

BEDS3
BATHS3 full
SQUARE FEET2,158
MLS#1047046
STATUSActive
PROPERTY TYPEResidential - Single Family
SCHOOLGlen Cove
Property Description
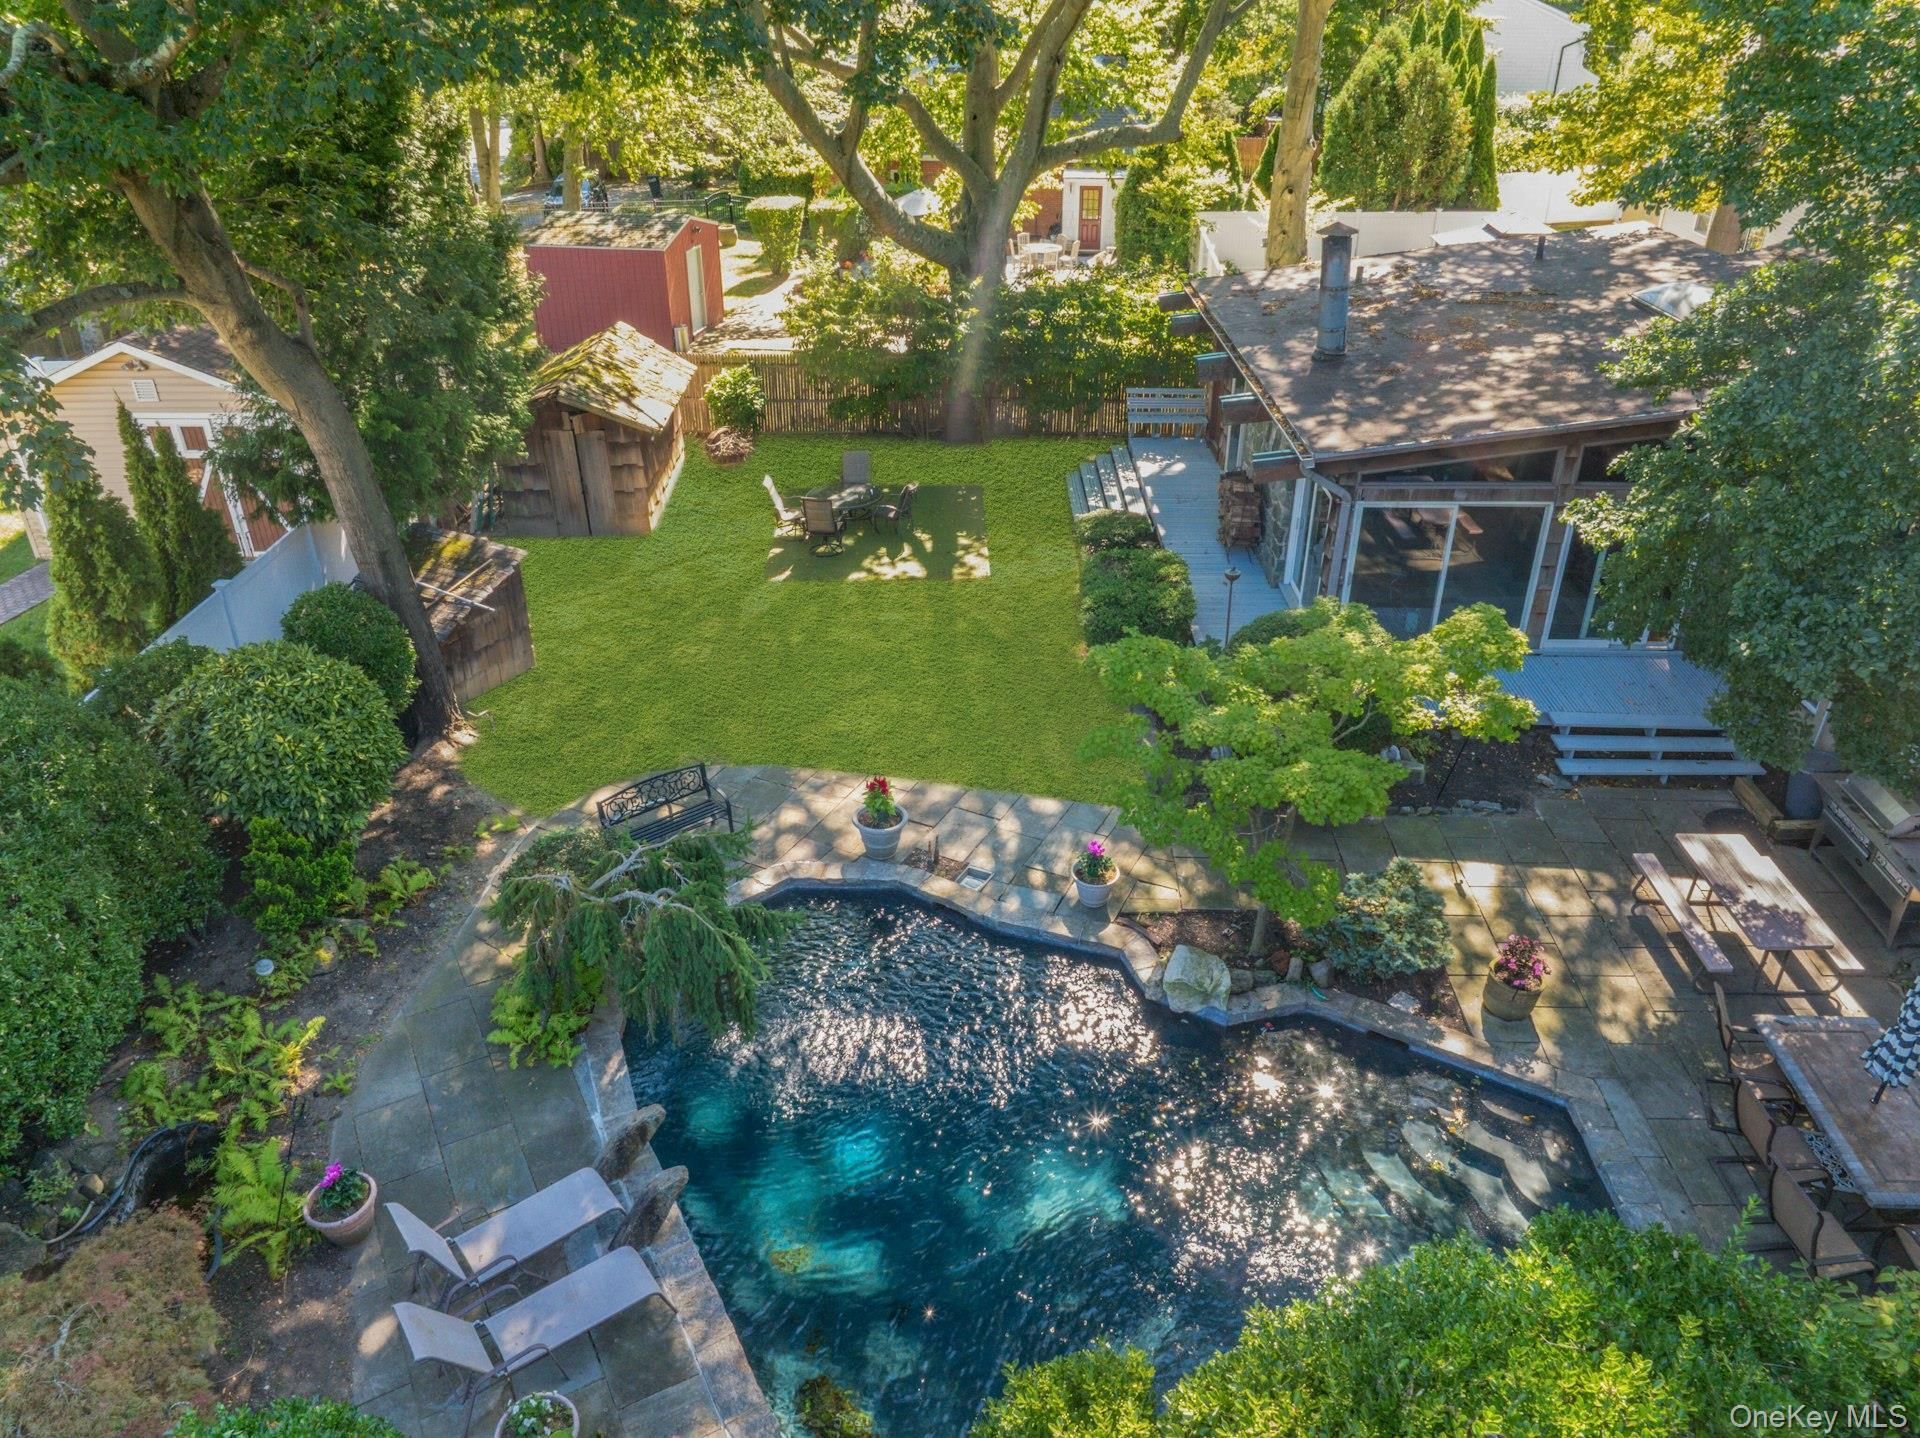
GORGEOUS GLEN COVE RANCH priced to sell!! The Backyard of your dreams is waiting....This spacious 3-bedroom, 3-bath ranch offers 2,200 sq feet of living space on 1/3 lush acre and is packed with everything you've been looking for!~Gourmet eat in kitchen with granite countertops ~ Sun Filled family room with fireplace and walls of glass to watch the seasons unfold ~ First Floor Primary Suite + 2 additional bedrooms ~ Jacuzzi tub and spacious baths ~ Finished basement with den, playroom, laundry room and storage ~ IN GROUND HEATED GUNITE LAGOON POOL ~ TENNIS/PICKLEBALL COURT/BASKETBALL COURT with lights ~ Fish Pond and beautifully landscaped yard ~ One Car Garage + plenty of parking in large driveway ~Central Air ConditioningPerfect for entertaining, relaxing and making memories all year long!A truly special property - come see why!!
Property Features
Property Type: Residential - Single Family
Basement: Yes
Basement: Partially Finished, Storage Space, Walk-Out Access
Cooling: Central Air
Fireplaces: 1
Garage: 1
Heating: Baseboard, Hot Water, Natural Gas
Home Style: Exp Ranch, Ranch
Lot Size: 0.29 Acres
Taxes: $14,950
Year Built: 1962
Amenities
First Floor Bedroom
First Floor Full Bath
Beamed Ceilings
Breakfast Bar
Built-in Features
Cathedral Ceiling(s)
Ceiling Fan(s)
Granite Counters
High Ceilings
Natural Woodwork
Pantry
Primary Bathroom
Master Downstairs
Storage
Walk-In Closet(s)
Washer/Dryer Hookup
Wet Bar
Feature Descriptions
Appliances: Dishwasher, Dryer, Gas Cooktop, Gas Oven, Gas Range, Microwave, Oven, Range, Refrigerator, Stainless Steel Appliance(s), Washer, Gas Water Heater
Exclusions: see Listing Agent
Exterior: Frame
Fencing: Back Yard
Fireplace Y/N: Yes
Flooring: Hardwood, Tile, Wood
GarageY/N: Yes
Included In Taxes: Sewer, Trash
Laundry: In Basement
Lot Features: Back Yard, Landscaped, Level, Private, Secluded
On Market Date: 2026-09-04
Parcel Number: 0600-31-060-00-0014-0
Parking Features: Driveway, Garage
Pool Features: In Ground
Rental Term: Monthly
Rooms Total: 9
Sewer: Public Sewer
Swimming Pool: Yes
Utilities: Cable Connected, Electricity Connected, Natural Gas Connected, Sewer Connected, Trash Collection Public, Water Connected
Water: Public
Local Schools
High School: Glen Cove High School
Middle School: Robert M Finley Middle School
Elementary School: Deasy School
School District: Glen Cove
Estimate Your Payment
Estimated Payment
$ 6,048.53 per month $4,540.78 Principal & Interest $1,245.83 Property Tax $261.92 Homeowner's InsuranceChange Payment Information
Listed By / Shown By
Listing By
Agency Name: Compass Greater NY LLC
Agency Phone: 516-500-8271

Shown By
Agent Name: Dominique Ehrlich
Agent Phone: (347) 262-8115 Cell
Agency Title: Coldwell Banker American Homes

78 Chestnut St | MLS# 1047046
This single family home located at 78 Chestnut St , Glen Cove, NY 11542 is currently listed for sale with an asking price of $898,000. This property was built in 1962 and has 3 bedrooms and 3 full baths with 2158 sq. ft. Chestnut St is located within the Glen Cove school district. Search Glen Cove real estate on www.propertieswithdom.com today.