

BEDS4
BATHS1 full
SQUARE FEET1,898
MLS#1046426
STATUSActive
PROPERTY TYPEResidential - Single Family
SCHOOLQueens 26
Property Description
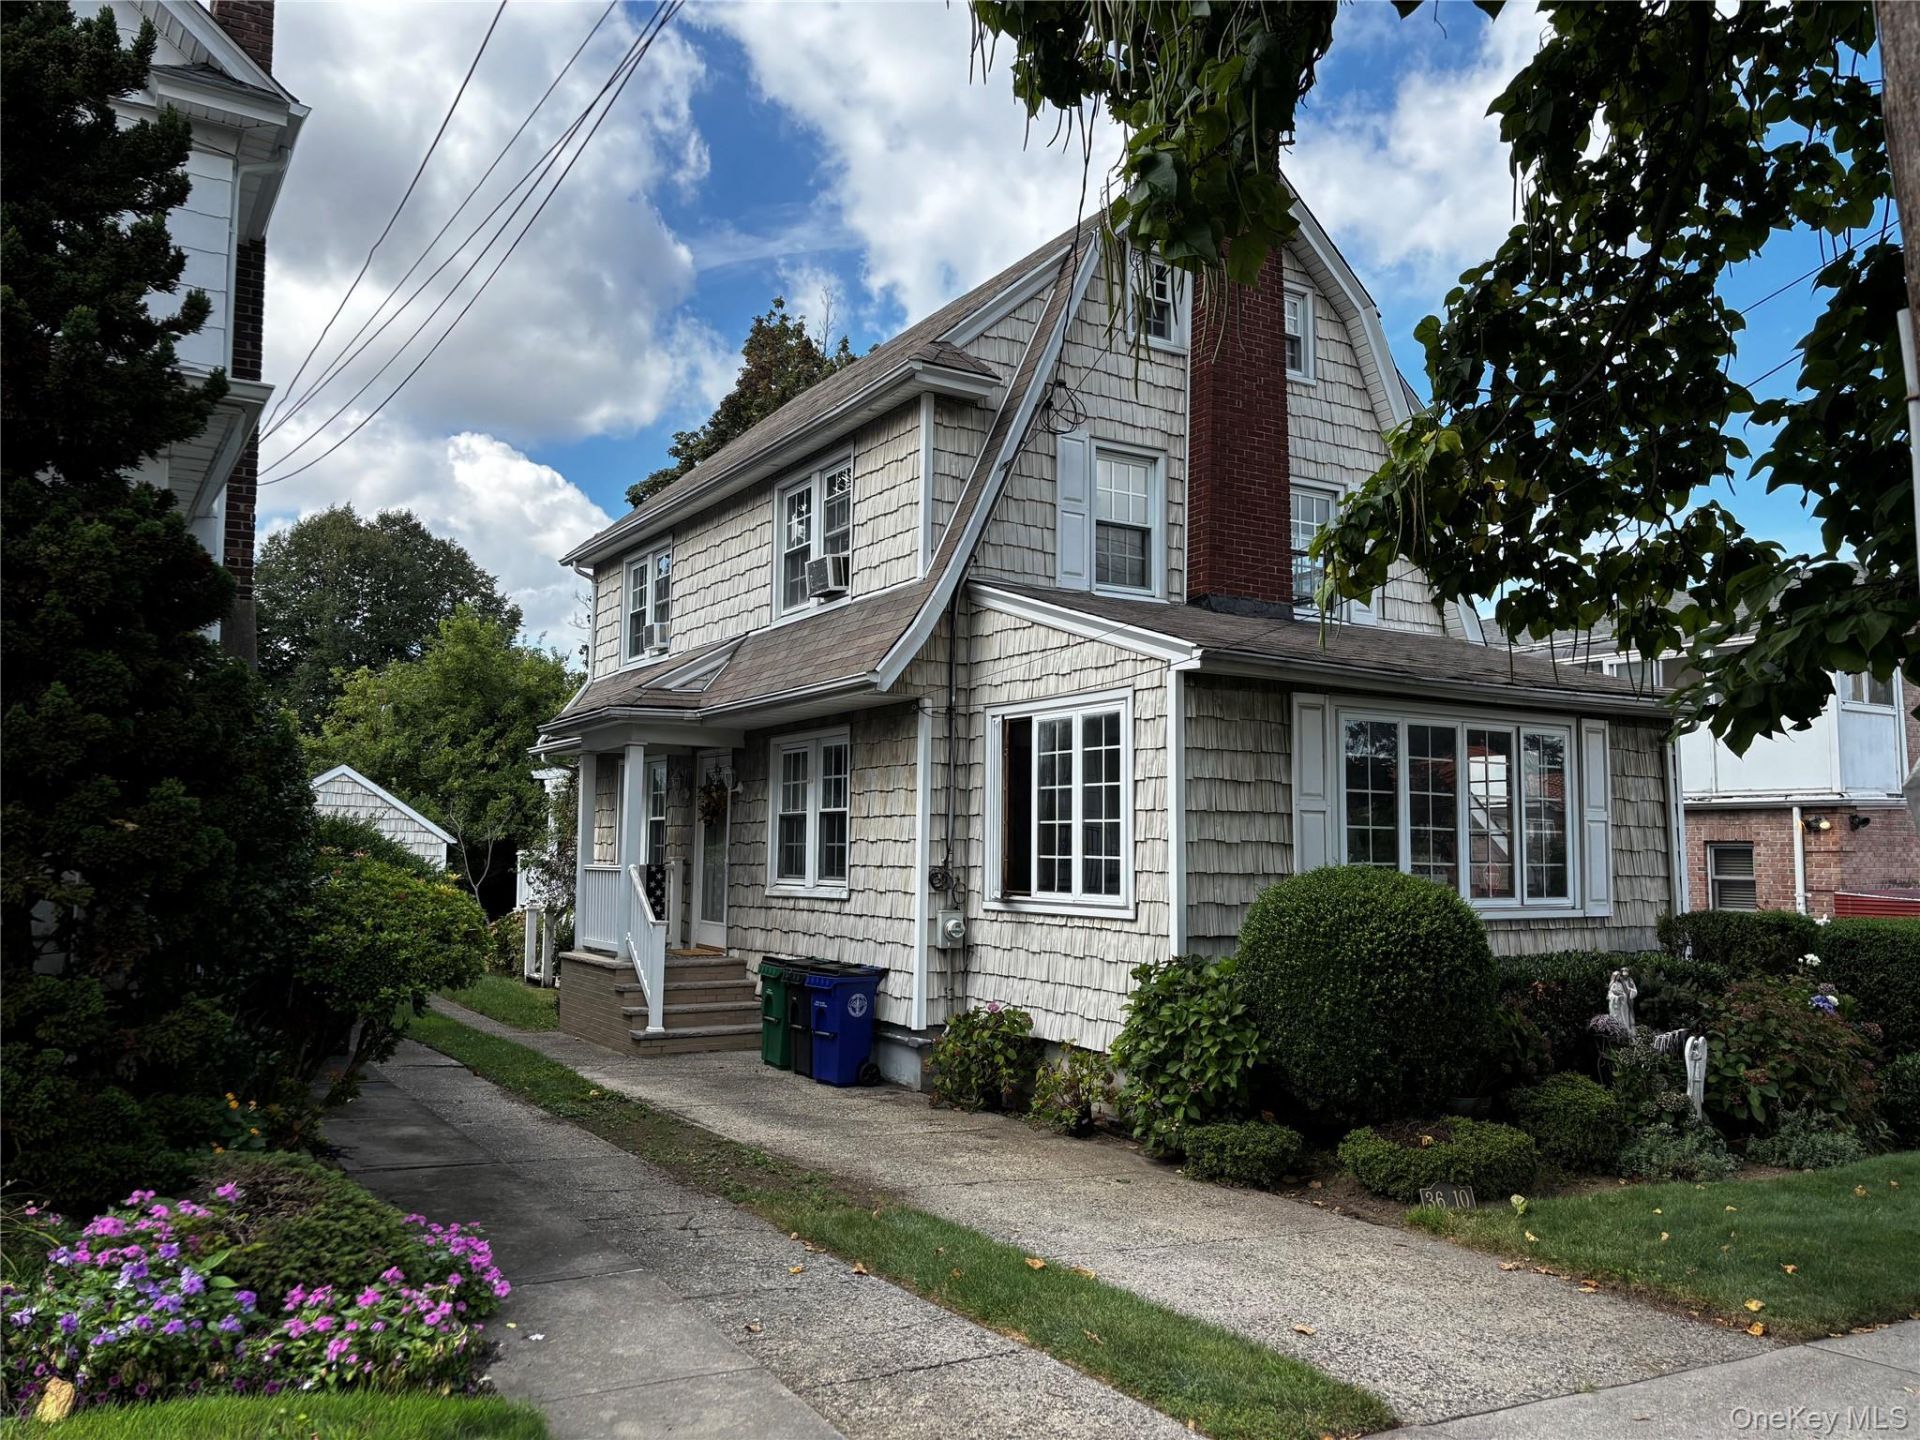
Bright and sunny, spacious one family home in prime NE Bayside offers comfort and charm with lots of possibilities for future use. Put your stamp on this classic home and make it your own. Located on a lovely tree-lined street on a 40 x 100 lot, this 4 bedroom, 1 bath home features a large Living room with a wood burning fireplace, a lovely Formal Dining room, and an updated Kitchen with a side entrance to yard and steps to basement. A den positioned in the front of the house, is filled with natural light, and the sunroom in the rear, gives the home extra living space with the flexibility for use as an office or reading room. Glass sliders open to the deck and back yard. The second floor includes 3 bedrooms and a full bath with a 4th bedroom on the third floor, great for entertaining guests or large families. Wood floors throughout. Located in a highly desirable location in school district 26, this home enjoys close proximity to the LIRR, schools, houses of worship, Crocheron Park, Bell Blvd shopping and dining, and Bay Terrace shopping center.
Property Features
Property Type: Residential - Single Family
Basement: Yes
Basement: Unfinished
Cooling: Wall/Window Unit(s)
Fireplaces: 1
Garage: 1
Heating: Oil, Steam
Home Style: Colonial
Lot Size: 0.09 Acres
Taxes: $8,727
Year Built: 1930
Amenities
Formal Dining
Galley Type Kitchen
Granite Counters
Storage
Feature Descriptions
Appliances: Gas Cooktop, Gas Range, Microwave, Refrigerator, Stainless Steel Appliance(s)
Attic: Finished, Full, Walkup
Building Area Total: 1898
Exterior: Frame
Fireplace Features: Wood Burning
Fireplace Y/N: Yes
Formal Dining: Yes
GarageY/N: Yes
Lot Dimensions: 40 x 100
Number Of Kitchens: 1
On Market Date: 2026-09-03
Parcel Number: 06184-0009
Parking Features: Driveway, Garage
Rental Term: Monthly
Rooms Total: 9
Sewer: Public Sewer
Utilities: Cable Connected, Electricity Connected, Natural Gas Connected, Sewer Connected, Water Connected
Water: Public
Local Schools
High School: Bayside High School
Middle School: Ms 158 Marie Curie
Elementary School: Ps 41 Crocheron
School District: Queens 26
Estimate Your Payment
Estimated Payment
$ 6,610.28 per month $5,562.20 Principal & Interest $727.25 Property Tax $320.83 Homeowner's InsuranceChange Payment Information
Listed By / Shown By
Listing By
Agency Name: Premium Properties Inc
Agency Contact: 718-358-3700

Shown By
Agent Name: Dominique Ehrlich
Agent Phone: (347) 262-8115 Cell
Agency Title: Coldwell Banker American Homes

3610 217th Street | MLS# 1046426
This single family home located at 3610 217th Street , Bayside, NY 11361 is currently listed for sale with an asking price of $1,100,000. This property was built in 1930 and has 4 bedrooms and 1 full baths with 1898 sq. ft. 217th Street is located within the Queens 26 school district. Search Bayside real estate on www.propertieswithdom.com today.