

BEDS2
BATHS2 full
SQUARE FEET1,251
MLS#1045244
STATUSActive
PROPERTY TYPEResidential - Condominium
SCHOOLAmityville
Property Description
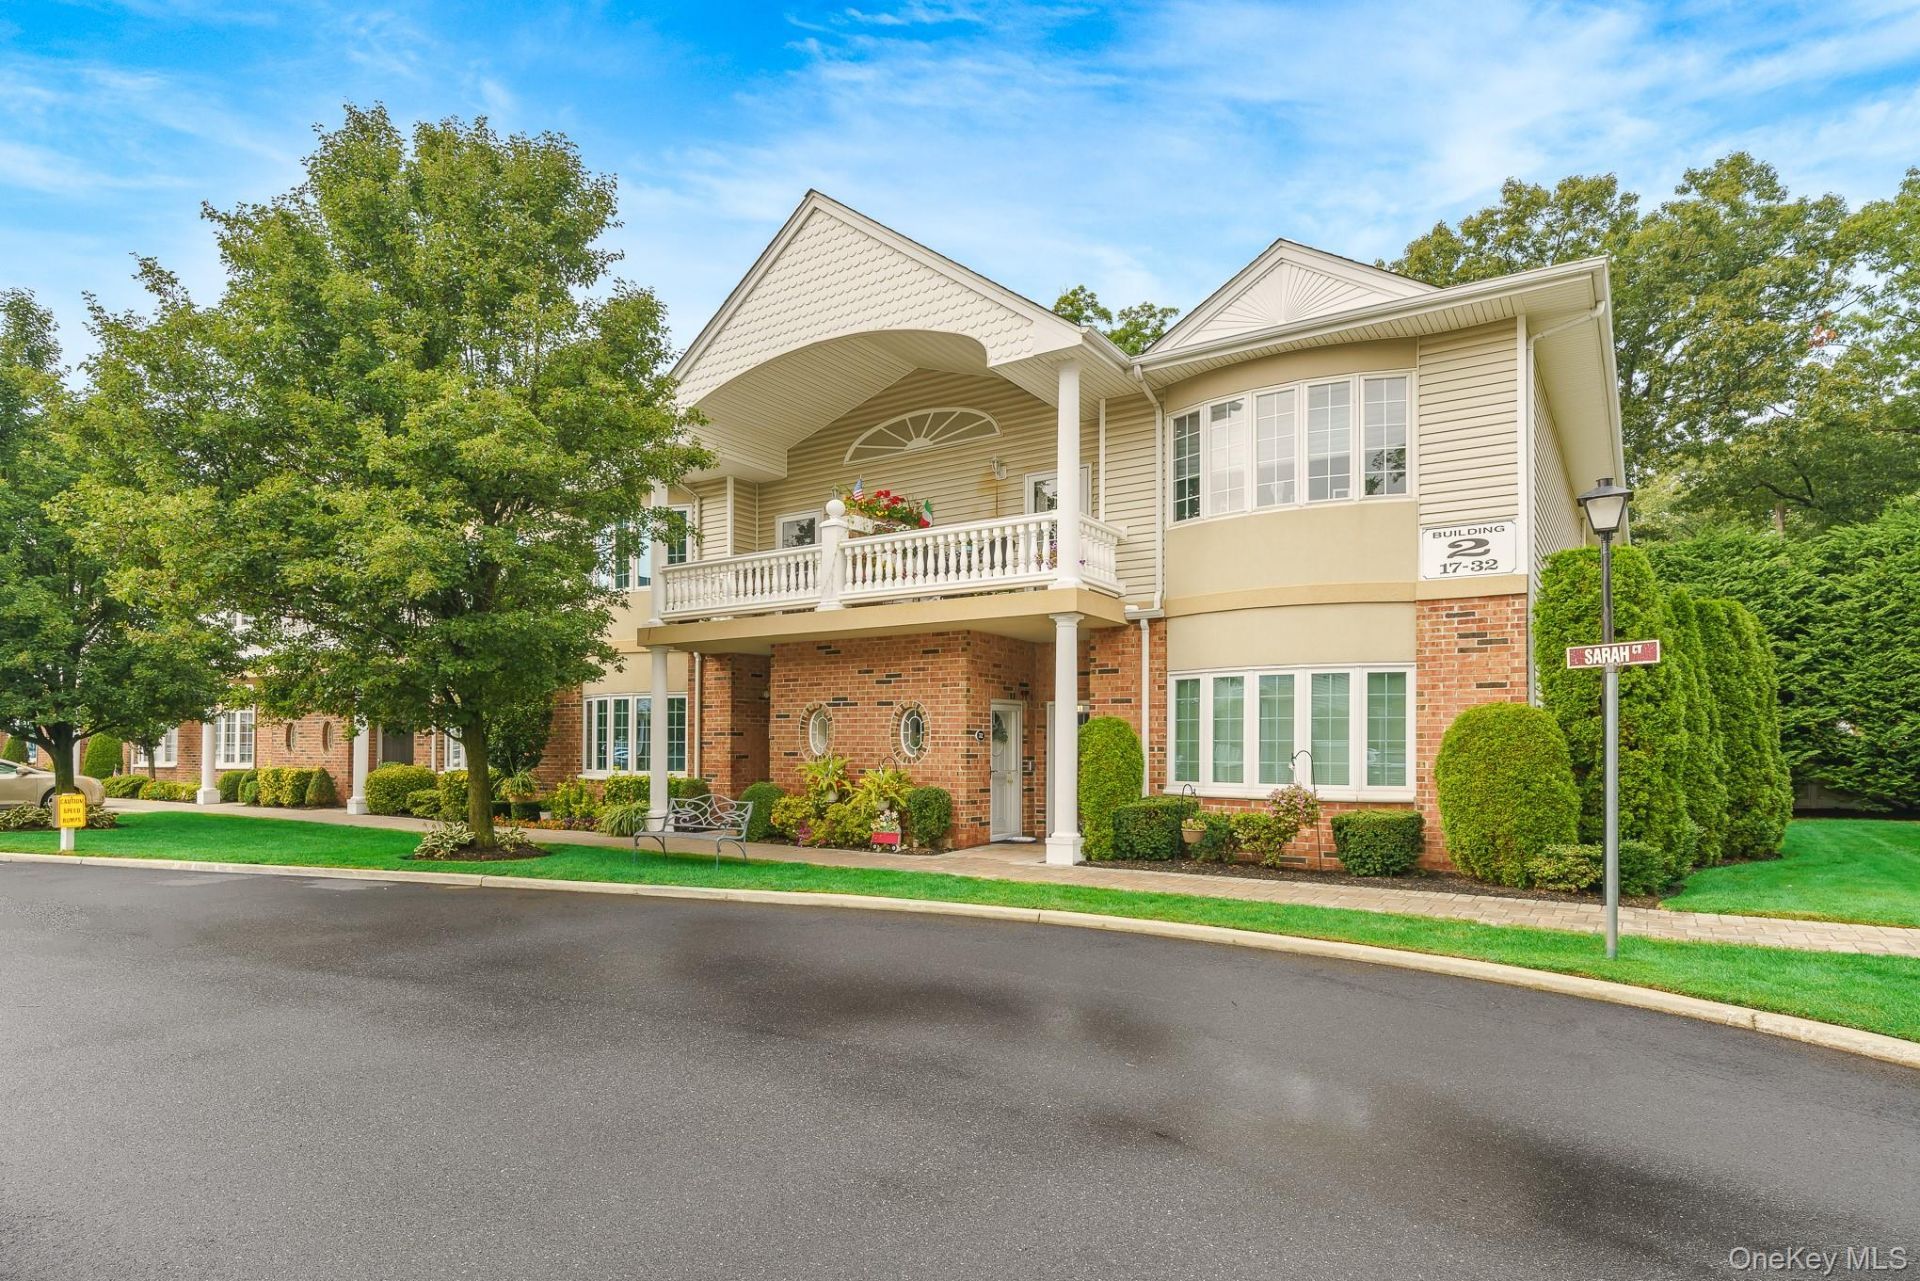
Welcome to this highly sought-second-floor unit located in the picturesque Village Estates 55+ community. Spanning the entire second floor this sun-drenched 2-bedroom, 2-bath residence showcases a spacious open-concept layout thoughtfully designed with stylish, modern finishes throughout, including newly installed Coretec LVP wood flooring and abundant storage space. A entry foyer on first floor leads into stairs to second floor to the eat-in kitchen, featuring stainless steel appliances and cherrywood cabinets, granite countertops, Reverse Osmosis Water Filtration System, a breakfast bar, and a cozy dining area perfect for everyday living. The kitchen opens effortlessly into the expansive living and dining spaces, where oversized windows provide access to a private outdoor terrace. The generously sized primary suite offers sophisticated high hats, crown molding, a large walk-in closet (California closets), and a private ensuite bath. Second bedroom with walk-in closet, full hall bathroom, and a separate laundry room with in-unit washer and dryer complete the home. Residents enjoy access to an array of resort-style amenities, clubhouse - picnic tables and BBQ at the clubhouse, billiards/game room, beautifully landscaped courtyard. Pet-friendly and ideally located near shopping, restaurants, and public transportation, this is a rare opportunity to own a desirable second-floor unit in one of Amityville's premier 55 and over communities. Don't miss it!!!
Property Features
Property Type: Residential - Condominium
Cooling: Central Air
Heating: Baseboard, Natural Gas
Home Style: Garden
Lot Size: 0.03 Acres
Stories: 2.0
Taxes: $4,039
Year Built: 2006
Amenities
Cathedral Ceiling(s)
Chandelier
Crown Molding
Granite Counters
High Ceilings
Open Kitchen
Walk-In Closet(s)
Balcony
Feature Descriptions
Appliances: Convection Oven, Dishwasher, Dryer, Microwave, Refrigerator, Stainless Steel Appliance(s), Gas Water Heater, Water Purifier Owned
Association Amenities: Clubhouse, Gated, Maintenance Grounds, Parking, Snow Removal, Trash
Association Fee: $555/Monthly
Association Fee Includes: Common Area Maintenance, Exterior Maintenance, Grounds Care, Sewer, Snow Removal, Trash
Attic: Crawl, Scuttle
Common Walls: 1 Common Wall
Community Features: Clubhouse, Gated, Sidewalks
Exterior: Brick, Vinyl Siding
Flooring: Carpet, Combination, Wood
Gated Property: Y
Heating Zones: 1
House Faces: South
Included In Taxes: Sewer, Trash
Laundry: In Hall
Lot Features: Garden, Private
On Market Date: 2026-09-03
Parcel Number: 0101-002-01-01-00-030-000
Parking Features: Assigned
Parking Total: 1
Pets Allowed: Size Limit, Yes
Property Attached Y/N: 1
Rental Term: Monthly
Road Responsibility: Private Maintained Road
Rooms Total: 5
Senior Community Y/N: Yes
Sewer: Public Sewer
Special View Info: Neighborhood
Utilities: Cable Connected, Electricity Connected, Natural Gas Connected, Sewer Connected, Trash Collection Public, Water Connected
Water: Public
Window Features: Bay Window(s), Blinds, ENERGY STAR Qualified Windows
Local Schools
High School: Amityville Memorial High School
Middle School: Edmund W Miles Middle School
Elementary School: Northeast School
School District: Amityville
Estimate Your Payment
Estimated Payment
$ 3,540.16 per month $3,028.87 Principal & Interest $336.58 Property Tax $174.71 Homeowner's InsuranceChange Payment Information
Listed By / Shown By
Listing By
Agency Name: Century 21 AA Realty
Agency Contact: 516-826-8100

Shown By
Agent Name: Dominique Ehrlich
Agent Phone: (347) 262-8115 Cell
Agency Title: Coldwell Banker American Homes

30 Sarah Court | MLS# 1045244
This condo located at 30 Sarah Court , Amityville, NY 11701 is currently listed for sale with an asking price of $599,000. This property was built in 2006 and has 2 bedrooms and 2 full baths with 1251 sq. ft. Sarah Court is located within the Amityville school district. Search Amityville real estate on www.propertieswithdom.com today.