

BEDS3
BATHS3 full 1 partial
SQUARE FEET2,526
MLS#1046876
STATUSActive
PROPERTY TYPEResidential - Single Family
SCHOOLBellmore-Merrick
Property Description
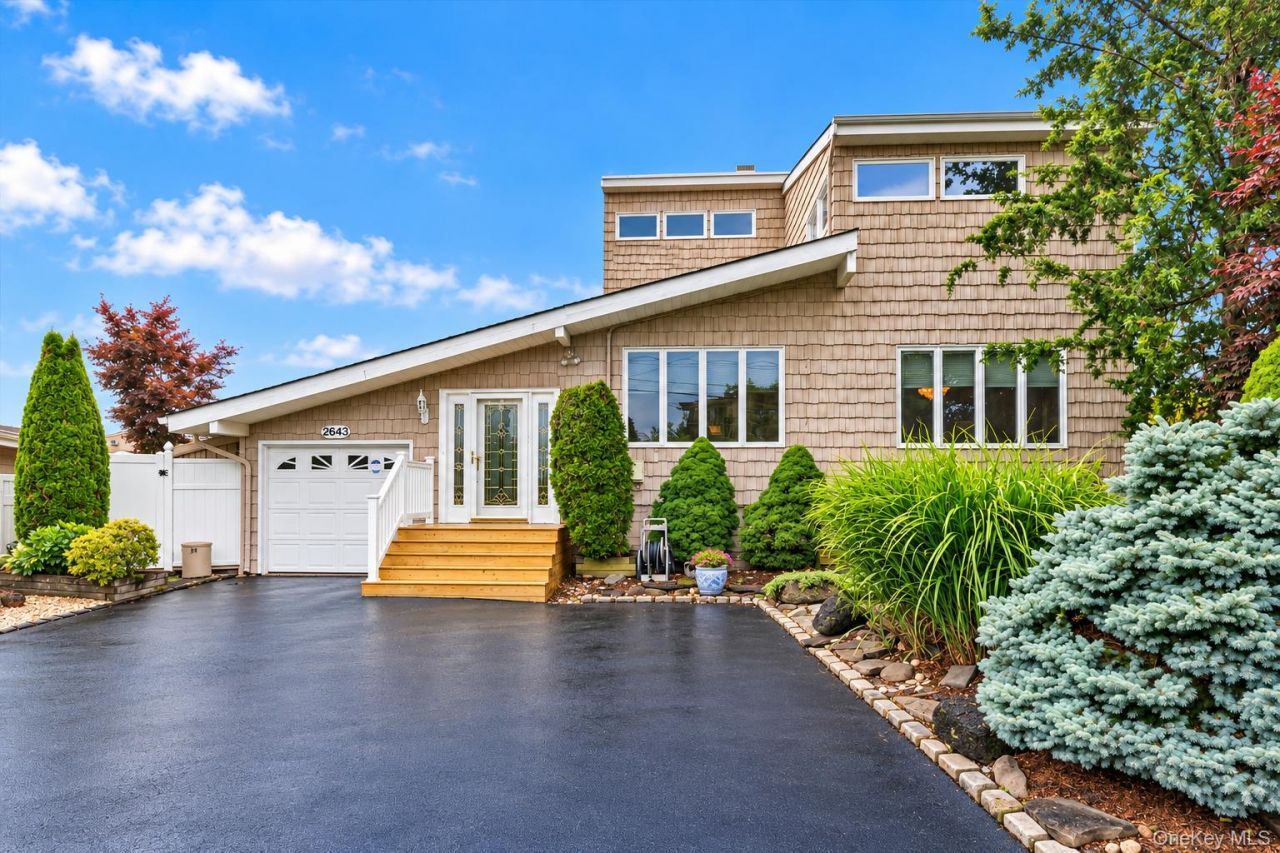
Wake up to water views every day. This exceptional waterfront home offers 82 feet of bulkhead - your own front-row seat to boating, sunsets, and the coastal lifestyle you've been dreaming of. Step inside to a bright, open floor plan with rich hardwood floors and natural light pouring in from every angle. The living and dining areas flow effortlessly, made for everyday life and unforgettable gatherings alike. Downstairs, a full finished basement adds serious flexibility - rec room, home gym, media lounge, or guest suite, the choice is yours. Upstairs, the primary suite is a true retreat: an entire floor to yourself, with sweeping water views and private deck access where morning coffee meets ocean breeze. Set in the sought-after Bellmore-Merrick School District, you're minutes from shops, restaurants, major highways, and transportation - waterfront serenity with everyday convenience at your doorstep. Homes like this don't come around often. Come see it before it's gone.
Property Features
Property Type: Residential - Single Family
Basement: Yes
Basement: Finished, Full, Storage Space
Cooling: Central Air
Garage: 1
Heating: Oil, Other
Home Style: Raised Ranch
Lot Size: 0.19 Acres
Taxes: $19,764
Year Built: 1964
Amenities
Beamed Ceilings
Eat-in Kitchen
Formal Dining
High Ceilings
Natural Woodwork
Open Kitchen
Other
Primary Bathroom
Walk-In Closet(s)
Feature Descriptions
Appliances: Cooktop, Dishwasher, Freezer, Refrigerator, Stainless Steel Appliance(s), Washer
Attic: Pull Stairs
Exterior: Shake Siding, Shingle Siding, Vinyl Siding
Flooring: Hardwood
Formal Dining: Yes
GarageY/N: Yes
Laundry: In Basement, Laundry Room
On Market Date: 2026-09-04
Parking Features: Driveway, Garage
Rental Term: Monthly
Rooms Total: 8
Sewer: Public Sewer
Special View Info: Water
Utilities: Cable Available, Electricity Available, Phone Available, Sewer Connected, Trash Collection Public, Water Connected
Water: Public
Waterfront Features: Bayfront, Bulkhead, Canal Access, Canal Front, Water Access, Waterfront
Local Schools
High School: John F Kennedy High School
Middle School: Grand Avenue Middle School
Elementary School: Winthrop Avenue School
School District: Bellmore-Merrick
Estimate Your Payment
Estimated Payment
$ 7,626.30 per month $5,653.22 Principal & Interest $1,647.00 Property Tax $326.08 Homeowner's InsuranceChange Payment Information
Listed By / Shown By
Listing By
Agency Name: Douglas Elliman Real Estate
Agency Contact: 516-432-3400

Shown By
Agent Name: Dominique Ehrlich
Agent Phone: (347) 262-8115 Cell
Agency Title: Coldwell Banker American Homes

2643 Belmill Road | MLS# 1046876
This single family home located at 2643 Belmill Road , Bellmore, NY 11710 is currently listed for sale with an asking price of $1,118,000. This property was built in 1964 and has 3 bedrooms and 3 full and 1 partial baths with 2526 sq. ft. Belmill Road is located within the Bellmore-Merrick school district. Search Bellmore real estate on www.propertieswithdom.com today.