

BEDS3
BATHS2 full
SQUARE FEET1,075
MLS#1043589
STATUSActive
PROPERTY TYPEResidential - Single Family
SCHOOLDeer Park
Property Description
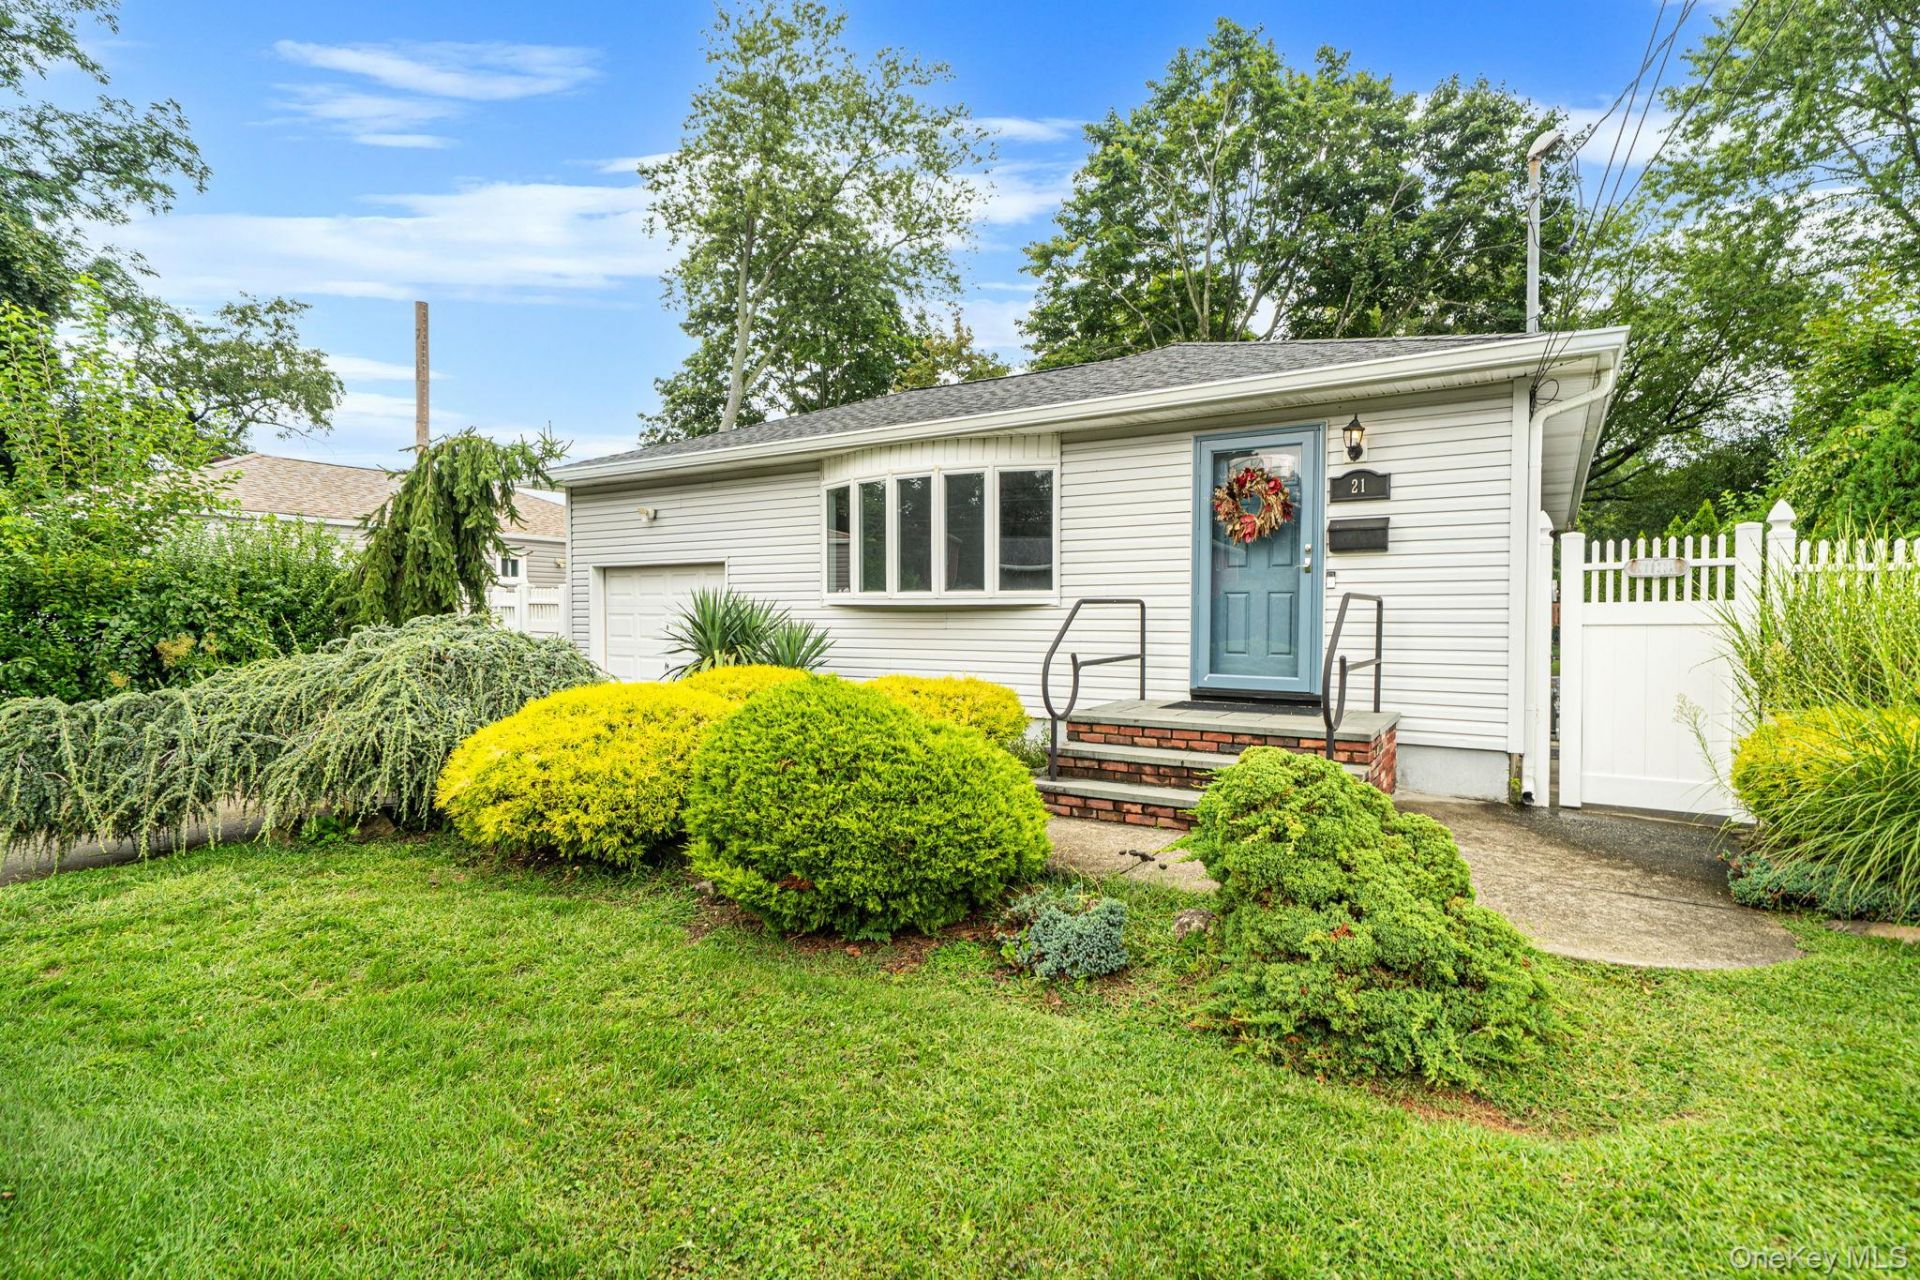
Welcome to this beautifully updated 3-bedroom, 2-full-bath Ranch nestled in the heart of Deer Park on a dead-end block. This inviting home offers comfortable one-level living featuring beautiful oak hardwood floors, a brand-new front door, and a bright, well-maintained interior. Enjoy peace of mind with brand-new heating and central air conditioning, providing year-round comfort and efficiency. An EV charger for electric vehicles and an attached one-car garage add everyday convenience.The full finished updated basement with a separate entrance provides valuable additional living space and is perfect for an office, entertaining, gatherings, a recreation area, or simply enjoying the extra room.Your own private retreat with park-like backyard grounds awaits you, offering plenty of space for entertainers delight, relaxing, gardening, or creating the outdoor oasis you've always wanted.Conveniently located near the LIRR, major highways, schools, parks, shopping, restaurants, beaches, and the highly sought-after Tanger Outlets, this home combines suburban tranquility with easy access to everything Long Island has to offer all within minutes. Move-in ready and perfectly situated-this Deer Park Ranch is one you won't want to miss!
Property Features
Property Type: Residential - Single Family
Basement: Yes
Basement: Finished, Full, Walk-Out Access
Cooling: Central Air
Garage: 1
Heating: Baseboard, Natural Gas
Home Style: Ranch
Lot Size: 0.24 Acres
Taxes: $12,379
Year Built: 1967
Amenities
Breakfast Bar
Formal Dining
Open Floorplan
Feature Descriptions
Appliances: Dishwasher, Dryer, Gas Range, Microwave, Refrigerator, Washer
Attic: Partial
Exclusions: Backyard playground swing set and jungle gym.
Exterior: Brick, Vinyl Siding
Fencing: Back Yard
Flooring: Hardwood, Tile
Formal Dining: Yes
GarageY/N: Yes
Heating Zones: 2
Laundry: Gas Dryer Hookup, In Basement, Washer Hookup
Number Of Kitchens: 1
On Market Date: 2026-09-03
Parcel Number: 0100-022-00-02-00-077-000
Parking Features: Driveway, Garage
Patio And Porch: Patio
Property Attached Y/N: 1
Rental Term: Monthly
Rooms Total: 6
Seller Concession: Yes
Sewer: Cesspool
Utilities: Cable Available, Electricity Connected, Natural Gas Connected, Phone Available, Water Connected
Water: Public
Local Schools
High School: Deer Park High School
Middle School: Robert Frost Middle School
Elementary School: John Quincy Adams Primary School
School District: Deer Park
Estimate Your Payment
Estimated Payment
$ 4,716.50 per month $3,483.96 Principal & Interest $1,031.58 Property Tax $200.96 Homeowner's InsuranceChange Payment Information
Listed By / Shown By
Listing By
Agency Name: Oversouth LLC
Agency Contact: 631-770-0030

Shown By
Agent Name: Dominique Ehrlich
Agent Phone: (347) 262-8115 Cell
Agency Title: Coldwell Banker American Homes

21 Pearsall Place | MLS# 1043589
This single family home located at 21 Pearsall Place, Deer Park, NY 11729 is currently listed for sale with an asking price of $689,000. This property was built in 1967 and has 3 bedrooms and 2 full baths with 1075 sq. ft. Pearsall Place is located within the Deer Park school district. Search Deer Park real estate on www.propertieswithdom.com today.