

BEDS2
BATHS2 full
SQUARE FEET1,386
MLS#1046606
STATUSActive
PROPERTY TYPEResidential - Condominium
SUBDIVISIONSaddle Lakes
SCHOOLRiverhead
Property Description
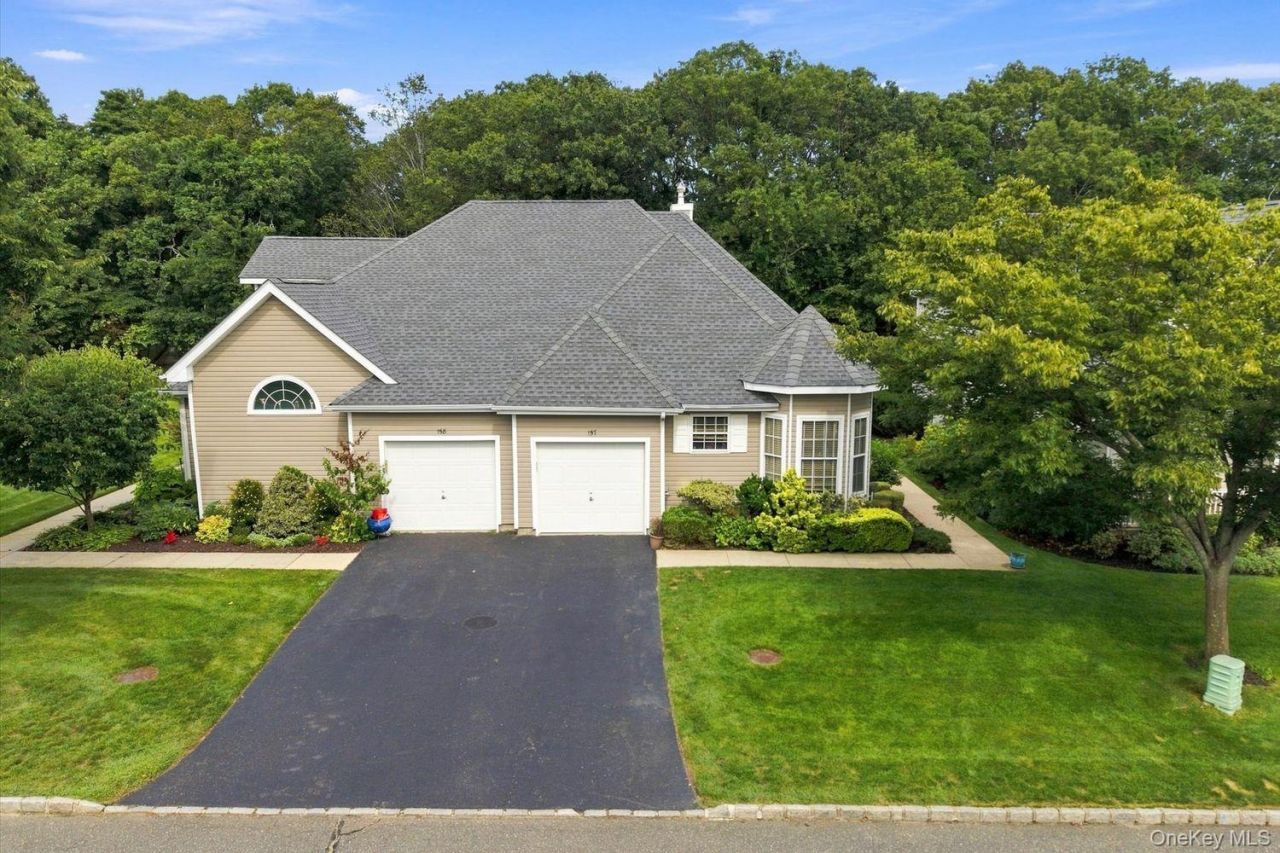
Enjoy carefree living in Saddle Lakes, a sought-after 55+ gated community. Tucked at the end of a quiet cul-de-sac, this beautifully maintained 2-bedroom, 2-bath condo features hardwood floors, an upgraded kitchen and additional cabinetry extending into the dining area, offering plenty of storage and space for entertaining. The living room has a gas fireplace, while the primary suite features an updated bath and two generously sized closets. A full basement offers tons of flexibility for storage, hobbies and more. Step outside to a private fenced paver patio, perfect for relaxing or entertaining. Enjoy indoor and outdoor pools, hot tub, clubhouse, movie theater, tennis, pickleball and more. Conveniently located with easy access to both the North and South Forks, vineyards, farm stands, beaches, shopping, restaurants and healthcare facilities. Come enjoy all that Saddle Lakes and the North Fork have to offer!
Property Features
Property Type: Residential - Condominium
Basement: Full
Basement: Yes
Cooling: Central Air
Garage: 1
Heating: Hot Air, Natural Gas
Home Style: Other
Lot Size: 0.28 Acres
Taxes: $6,118
Year Built: 2002
Amenities
First Floor Bedroom
First Floor Full Bath
Built-in Features
Cathedral Ceiling(s)
Ceiling Fan(s)
Eat-in Kitchen
Formal Dining
Granite Counters
His and Hers Closets
Primary Bathroom
Recessed Lighting
Soaking Tub
Storage
Washer/Dryer Hookup
Feature Descriptions
Appliances: Dishwasher, Dryer, Gas Range, Refrigerator, Stainless Steel Appliance(s), Washer
Association Fee: $645/Monthly
Association Fee Includes: Common Area Maintenance, Exterior Maintenance, Grounds Care, Pool Service, Sewer, Snow Removal, Trash, Water
Attic: Unfinished
Common Walls: 1 Common Wall
Exterior: Frame, Vinyl Siding
Fencing: Back Yard
Fireplace Y/N: Yes
Formal Dining: Yes
GarageY/N: Yes
Laundry: Laundry Room
On Market Date: 2026-09-03
Parking Features: Driveway, Garage, Garage Door Opener
Pets Allowed: Yes
Property Attached Y/N: 1
Rental Term: Monthly
Rooms Total: 5
Senior Community Y/N: Yes
Sewer: Cesspool
Swimming Pool: Yes
Utilities: Cable Available, Electricity Connected, Natural Gas Connected, Phone Available, Trash Collection Private, Underground Utilities, Water Connected
Water: Public
Local Schools
High School: Riverhead Senior High School
Middle School: Riverhead Middle School
Elementary School: Roanoke Avenue School
School District: Riverhead
Estimate Your Payment
Estimated Payment
$ 3,692.02 per month $3,008.64 Principal & Interest $509.83 Property Tax $173.54 Homeowner's InsuranceChange Payment Information
Listed By / Shown By
Listing By
Agency Name: Daniel Gale Sothebys Intl Rlty
Agency Contact: 631-298-4130

Shown By
Agent Name: Dominique Ehrlich
Agent Phone: (347) 262-8115 Cell
Agency Title: Coldwell Banker American Homes

157 Scenic Lake Drive | MLS# 1046606
This condo located at 157 Scenic Lake Drive , Riverhead, NY 11901 is currently listed for sale with an asking price of $595,000. This property was built in 2002 and has 2 bedrooms and 2 full baths with 1386 sq. ft. Scenic Lake Drive is located in the Saddle Lakes subdivision within the Riverhead school district. Search Saddle Lakes real estate on www.propertieswithdom.com today.