

BEDS5
BATHS2 full 1 partial
SQUARE FEET2,974
MLS#1042730
STATUSActive
PROPERTY TYPEResidential - Single Family
SCHOOLHighland
Property Description
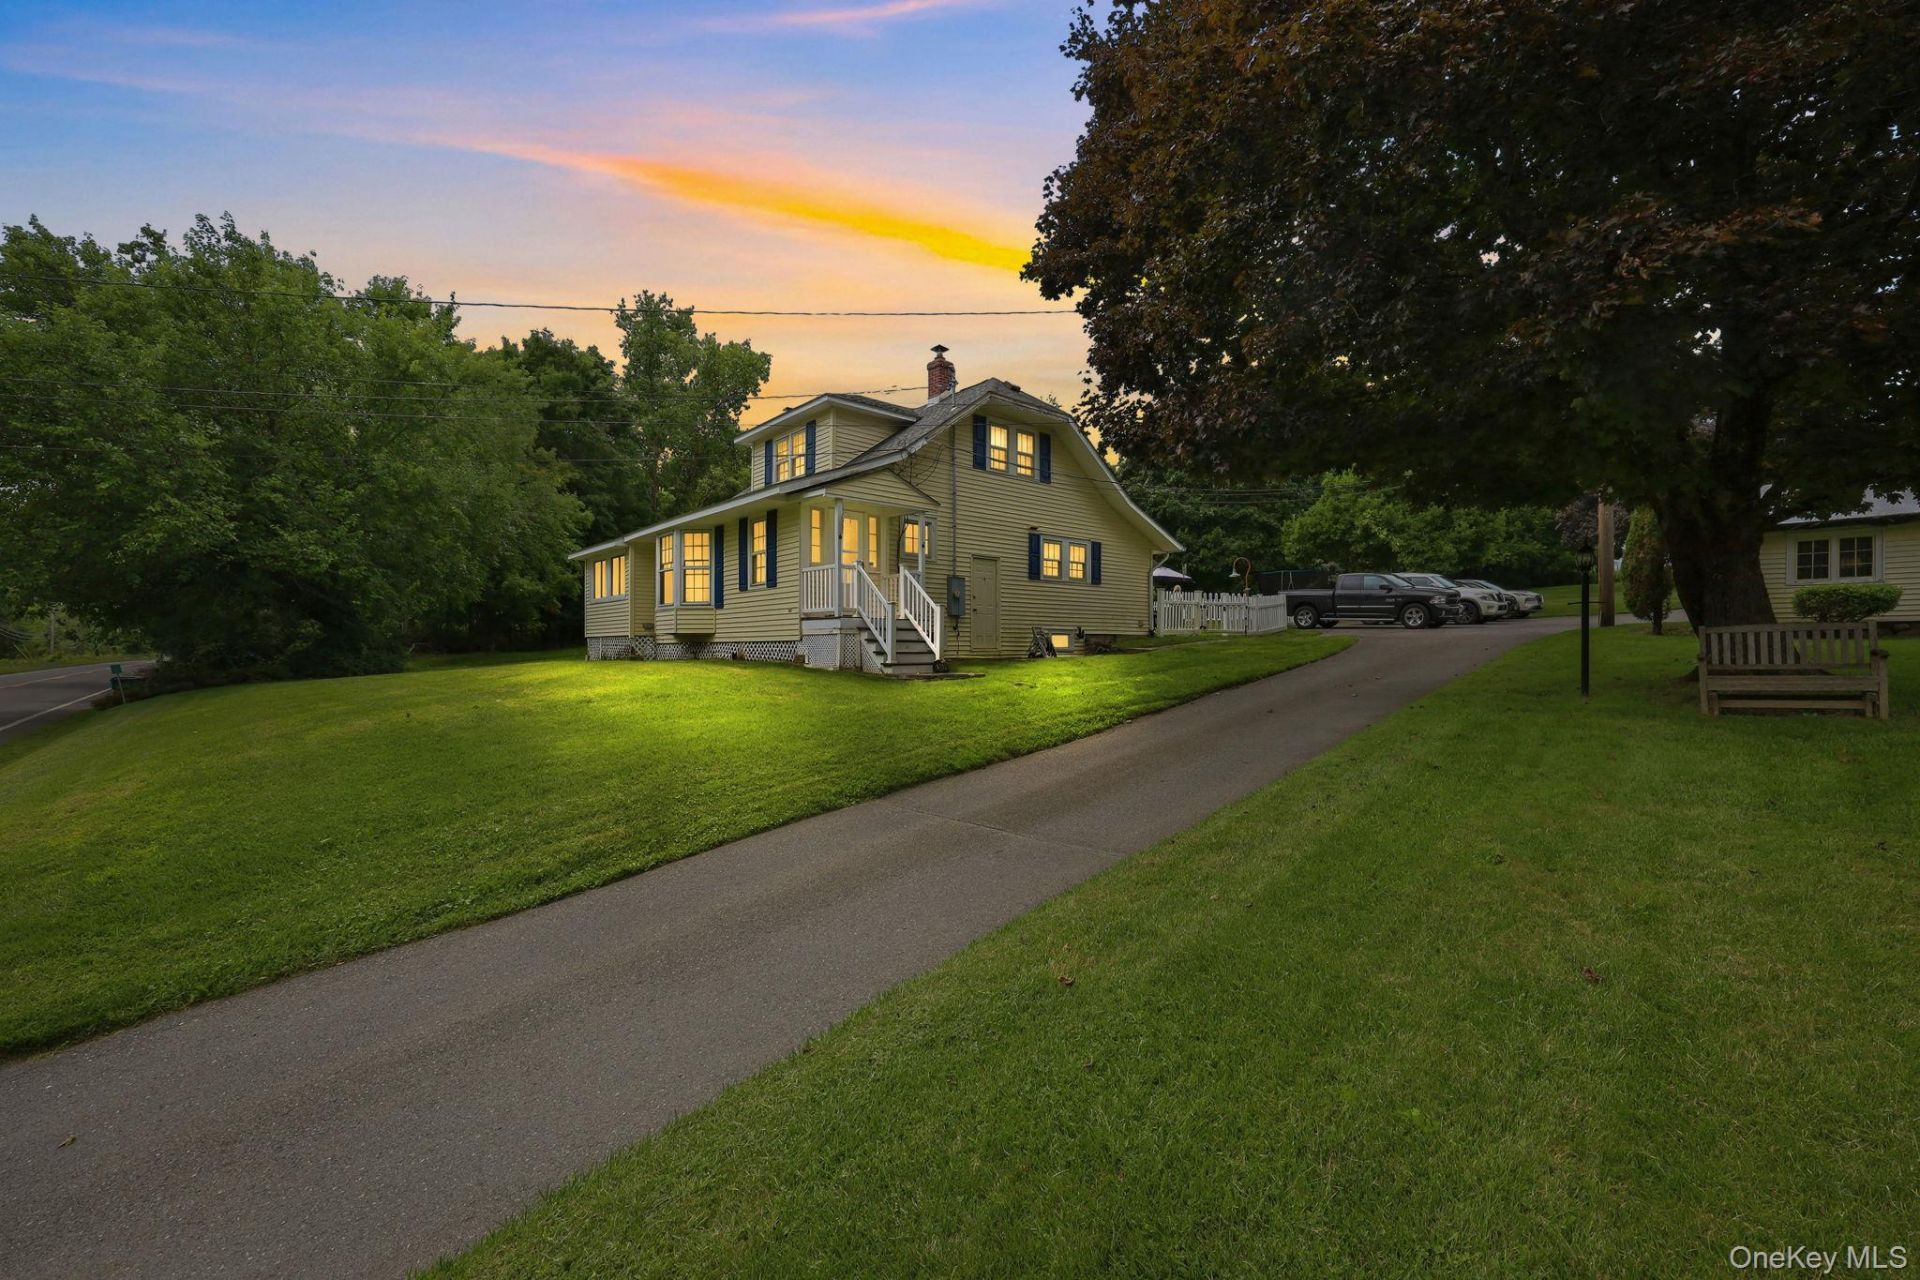
Welcome to this versatile Clintondale property featuring a 3-bedroom, 2-bath main home plus a separate 2-bedroom, 1-bath cottage offering outstanding flexibility for multi-generational living, guests, work-from-home needs, or potential rental income.The main home offers convenient living with a first-floor primary bedroom, cozy fireplace, sunroom, dedicated office space, and a fenced yard for outdoor enjoyment. The flexible layout provides room to adapt to your needs.The separate cottage includes two bedrooms, one full bath, a laundry room, and an additional flex space above with its own separate entrance ideal for a home office, studio, guest space, or other possibilities. With distinct living spaces and privacy between the homes, this unique property offers room to live, work, host, or invest in a convenient Route 44/55 location near New Paltz, Highland, and Hudson Valley amenities.
Property Features
Property Type: Residential - Single Family
Basement: Full, Unfinished
Basement: Yes
Cooling: Central Air
Fireplaces: 1
Garage: 1
Heating: Forced Air, Oil
Home Style: Cape Cod
Lot Size: 1.10 Acres
Taxes: $10,228
Year Built: 1930
Amenities
First Floor Bedroom
First Floor Full Bath
Feature Descriptions
Appliances: Cooktop, Dishwasher, Dryer, Electric Oven, Electric Range, Refrigerator
Attic: Pull Stairs
Building Area Total: 2974
Days on Site: 2
Exterior: Frame
Fireplace Features: Living Room, Wood Burning Stove
Fireplace Y/N: Yes
Flooring: Carpet, Tile, Wood
GarageY/N: Yes
Laundry: Electric Dryer Hookup, Laundry Room, Washer Hookup
On Market Date: 2026-09-04
Parcel Number: 3200-094.004-0001-002.000-0000
Parking Features: Driveway
Rental Term: Monthly
Rooms Total: 13
Sewer: Septic Tank
Utilities: Electricity Connected
Water: Private
Window Features: Bay Window(s)
Local Schools
High School: Highland Park Community School
Middle School: Highland Middle School
Elementary School: Highland Elementary School
School District: Highland
Estimate Your Payment
Estimated Payment
$ 3,392.73 per month $2,401.86 Principal & Interest $852.33 Property Tax $138.54 Homeowner's InsuranceChange Payment Information
Listed By / Shown By
Listing By
Agency Name: eXp Realty
Agency Phone: 888-276-0630

Shown By
Agent Name: Dominique Ehrlich
Agent Phone: (347) 262-8115 Cell
Agency Title: Coldwell Banker American Homes

1311 Route 44/55 | MLS# 1042730
This single family home located at 1311 Route 44/55, Clintondale, NY 12515 is currently listed for sale with an asking price of $475,000. This property was built in 1930 and has 5 bedrooms and 2 full and 1 partial baths with 2974 sq. ft. Route 44/55 is located within the Highland school district. Search Clintondale real estate on www.propertieswithdom.com today.