

BEDS4
BATHS1 full 2 partial
SQUARE FEET1,860
MLS#1045523
STATUSActive
PROPERTY TYPEResidential - Single Family
SCHOOLContact Agent
Property Description
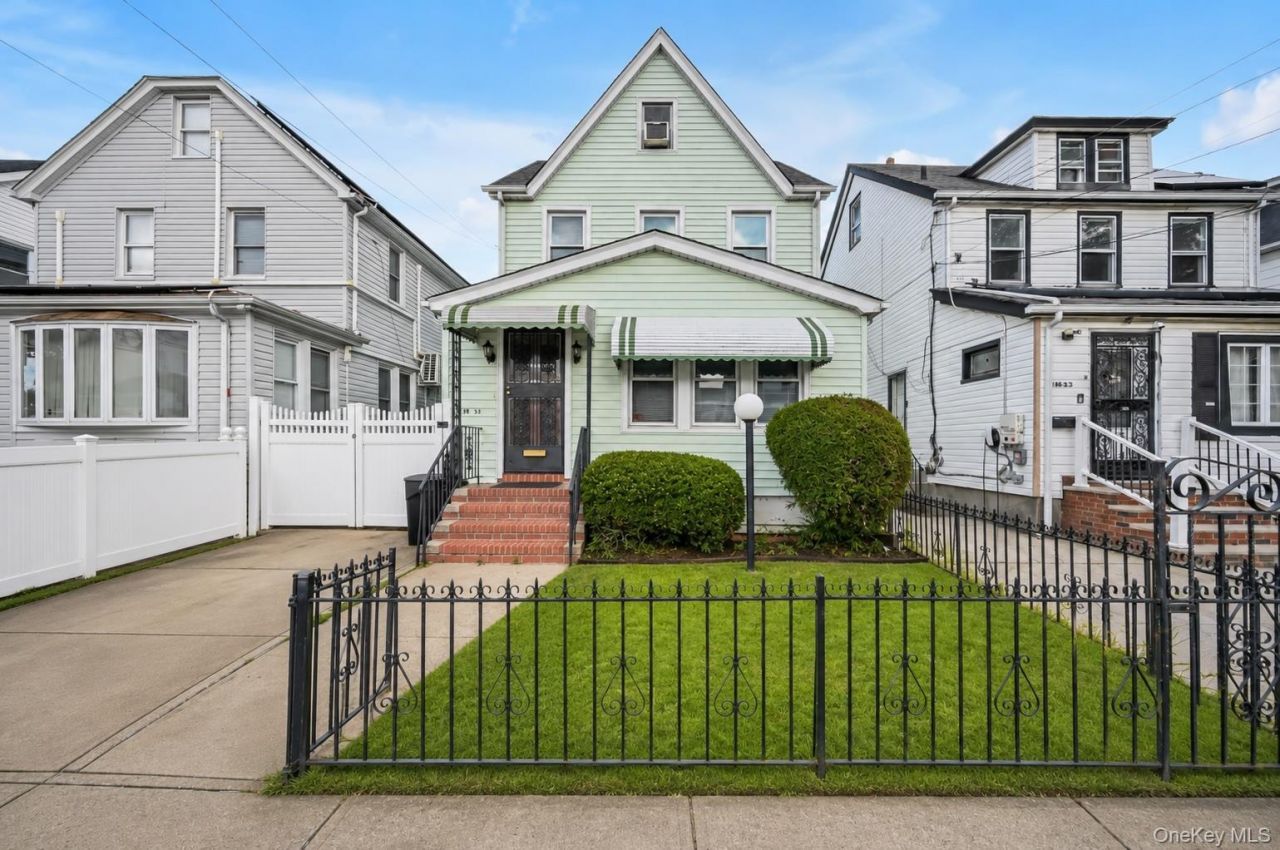
Welcome to this spacious 4-bedroom Colonial, ideally situated in Cambria Heights near the borders of Queens Village and St. Albans. Offering plenty of room to spread out, this home is filled with space and possibilities.The first floor features a spacious formal living room, enclosed porch, formal dining room, half bath, kitchen, and a generously sized breakfast nook-perfect for everyday meals and casual gatherings. Upstairs, the second floor offers three comfortable bedrooms and a full bathroom. A full walk-up attic leads to an additional spacious fourth bedroom, providing a great option for a private retreat, home office, or guest space.The full basement features its own separate entrance and offers an abundance of additional space and potential for storage, recreation, a home gym, or whatever best suits your needs. Conveniently located near Francis Lewis Boulevard, Springfield Boulevard, Linden Boulevard and the Cross Island Parkway, with easy access to local shopping, restaurants, buses and several nearby LIRR stations, including Queens Village, St. Albans, Hollis and Belmont Park. If you've been looking for a home with space, versatility, and a convenient Queens location, 114-31 210th Street is one you'll want to see.
Property Features
Property Type: Residential - Single Family
Basement: Yes
Basement: Finished, Full, Walk-Out Access
Cooling: None
Heating: Natural Gas
Home Style: Colonial
Lot Size: 0.07 Acres
Taxes: $6,415
Year Built: 1920
Amenities
Eat-in Kitchen
Formal Dining
Feature Descriptions
Appliances: Range, Refrigerator
Attic: Finished, Full
Building Area Total: 1860
Days on Site: 1
Exterior: Frame
Formal Dining: Yes
Number Of Kitchens: 1
On Market Date: 2026-09-01
Parcel Number: 11029-0125
Parking Features: Driveway, Private
Rental Term: Monthly
Rooms Total: 9
Sewer: Public Sewer
Utilities: Electricity Connected, Natural Gas Connected, Sewer Connected, Trash Collection Public, Water Connected
Water: Public
Local Schools
High School: Contact Agent
Middle School: Is 192 Linden (The)
Elementary School: Ps 136 Roy Wilkins
School District: Contact Agent
Estimate Your Payment
Estimated Payment
$ 4,545.74 per month $3,792.41 Principal & Interest $534.58 Property Tax $218.75 Homeowner's InsuranceChange Payment Information
Listed By / Shown By
Listing By
Agency Name: ERA/Top Service Realty Inc
Agency Contact: 718-464-5800

Shown By
Agent Name: Dominique Ehrlich
Agent Phone: (347) 262-8115 Cell
Agency Title: Coldwell Banker American Homes

114-31 210th Street | MLS# 1045523
This single family home located at 114-31 210th Street , Cambria Heights, NY 11411 is currently listed for sale with an asking price of $750,000. This property was built in 1920 and has 4 bedrooms and 1 full and 2 partial baths with 1860 sq. ft. 114-31 210th Street is located within the Contact Agent school district. Search Cambria Heights real estate on www.propertieswithdom.com today.